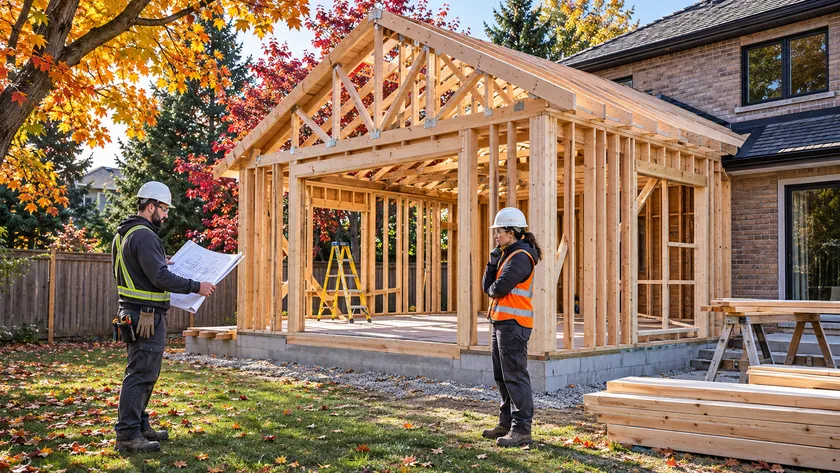
01 / Structure & exterior
Framing and exterior crews
Framers, roofers and exterior trades handle the structure and weather protection for additions and exterior upgrades. The project lead coordinates their sequence around the approved scope.

About Ocean Crest
Construction and renovation in Richmond Hill, Ontario, with roots in a partnership formed in 2023.
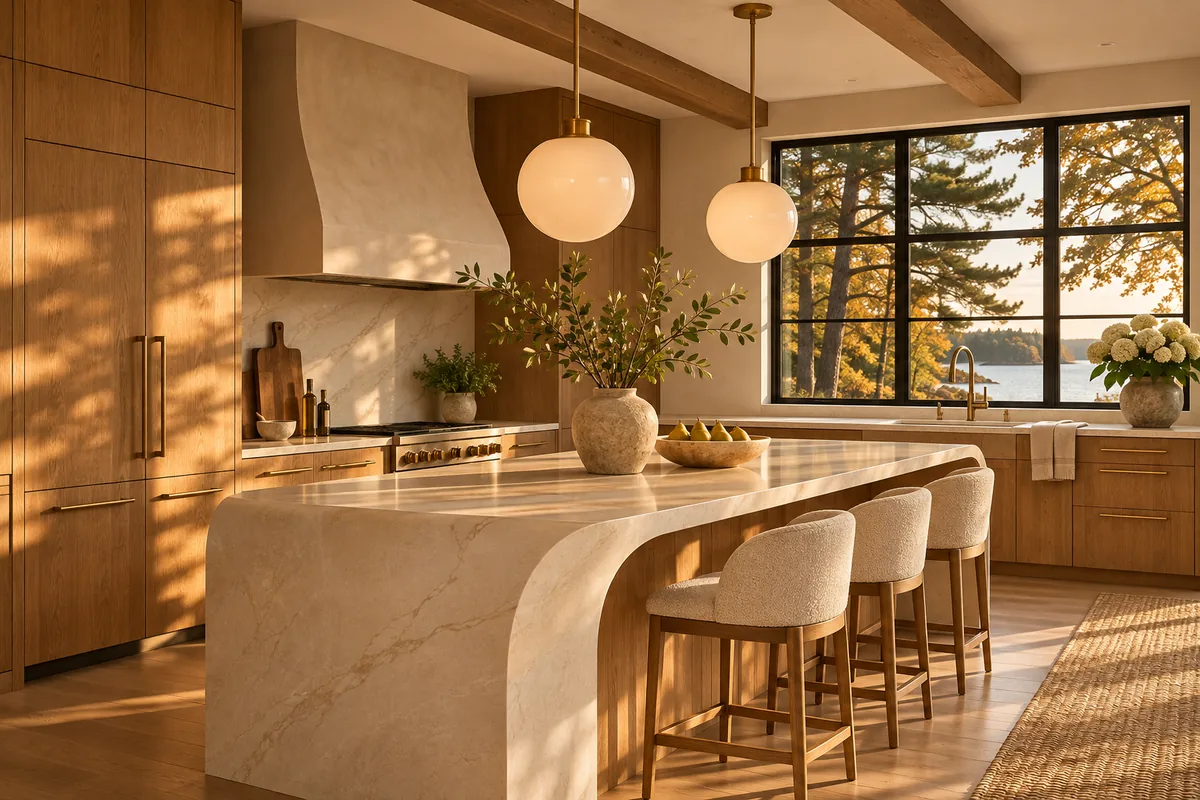
Our story
Our work began in 2023 with the formation and registration of Ocean Renovation and Construction Group, an Ontario partnership.
Ocean Crest is the next chapter. We’re expanding our construction and renovation work as we transition to Ocean Crest Construction & Renovation Inc. Incorporation in Ontario is in progress.
Tell us what you’re planningFrom framing to finish
Different stages call for different trades. Here’s how the work comes together on a typical Ontario home project.
01 / Structure & exterior
Framers, roofers and exterior trades handle the structure and weather protection for additions and exterior upgrades. The project lead coordinates their sequence around the approved scope.
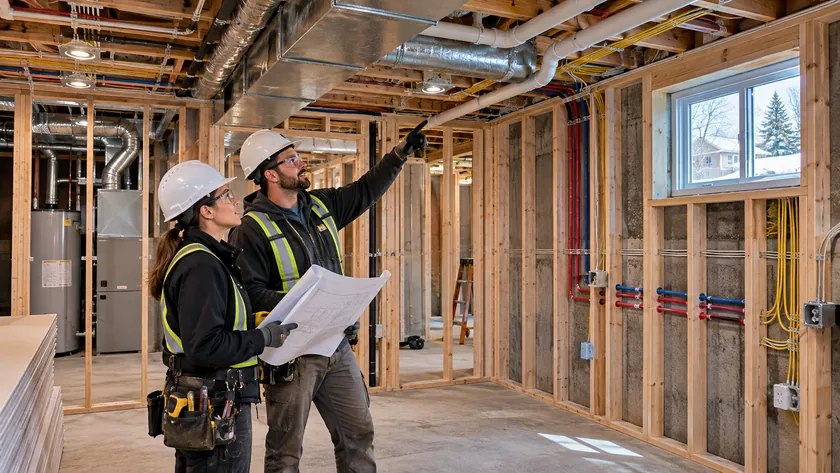
02 / Behind the walls
Specialist trades handle rough-ins and connections for kitchens, bathrooms and basements. Their work is sequenced with framing and inspection milestones where applicable.
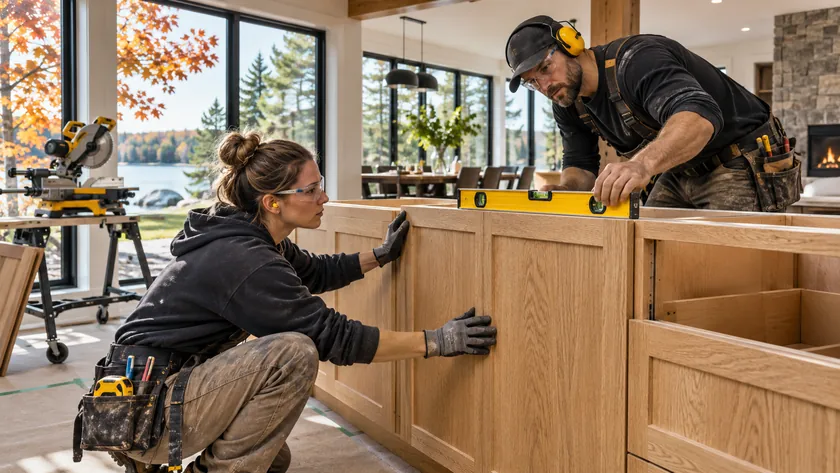
03 / Interior finishes
Cabinet, tile, flooring and painting trades bring the interior together. They coordinate measurements and installation so surfaces, trim and fixtures meet cleanly.
How we work
A good renovation starts with shared expectations about scope, budget and the decisions that affect both.
Share your goals, location, timing and any drawings or ideas you already have.
Review priorities, site conditions, materials and any design or permit needs before agreeing on the work.
Stay informed as work progresses. At the end, walk through the space together and review outstanding items.
Tell us your city, the rooms or property involved, what you want to change and your preferred timing. You can share drawings or photos later by email.
That depends on the work and local requirements. Bring any proposed structural or layout changes to the first discussion so we can identify questions to confirm with your municipality before work begins.
We can discuss a budget range early. A detailed quote depends on the scope, site conditions and the materials you choose.