
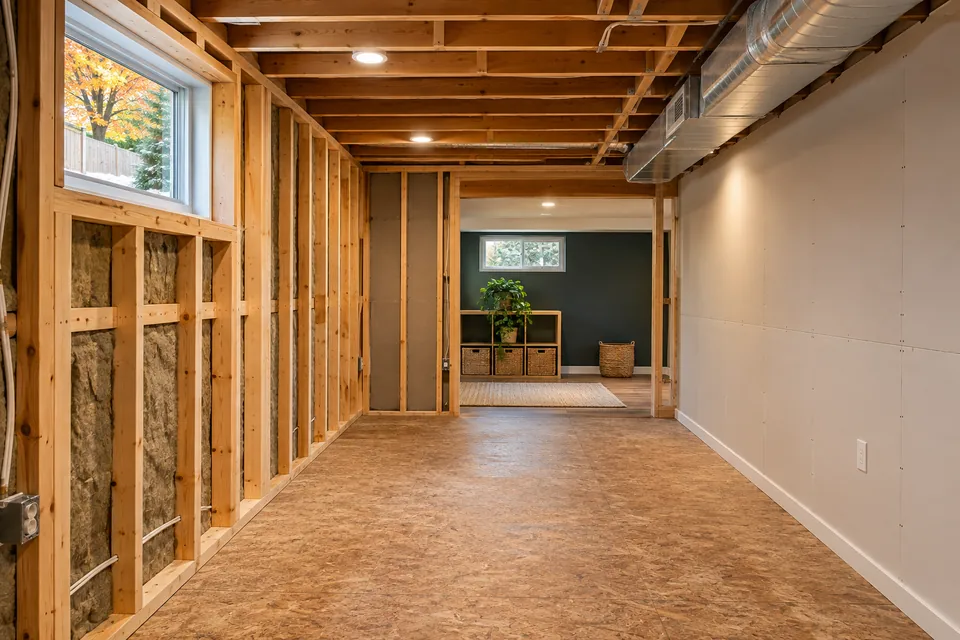
Inspect before closing up walls
Look for staining, damp odours or signs of past water entry. If you find moisture, identify the source before covering it with framing and drywall. Share any history of flooding or repairs so it can be considered in the scope.
Measure the ceiling where it is lowest
Record where beams, ducts and pipes reduce headroom. Sketch furniture and circulation around those constraints. Leave room to reach shutoffs, cleanouts and equipment for service. If you want a bathroom, discuss the drain location before choosing a layout.
Decide how the space will be used
A media room, a home office and a separate dwelling have different needs. Tell the municipality about the actual intended use, especially if you plan a bedroom or a rental suite. Confirm what applies before budgeting around a concept.
Separate must-haves from upgrades
Set aside the work that makes the space usable and maintainable before pricing optional features such as custom storage or a wet bar. This makes it easier to compare quotes and phase upgrades later.
Source: Richmond Hill permit applications.