
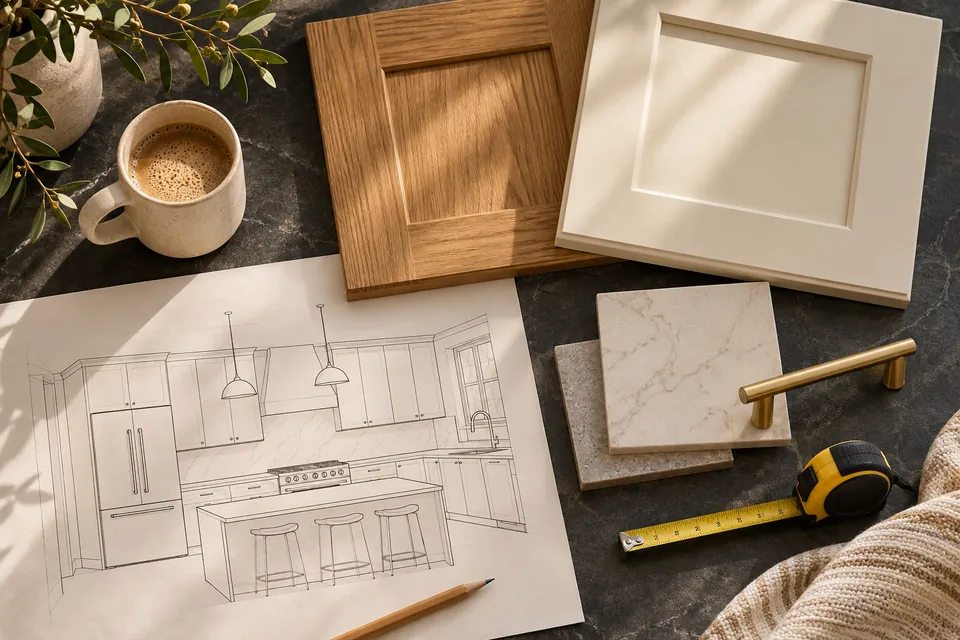
Start with how the kitchen works
Write down the problems you notice during a normal week. Perhaps the dishwasher blocks the walkway, there is little prep space beside the range, or two people cannot open drawers at once. Use those examples to decide which layout changes are worth the cost.
Select appliances before ordering cabinets
Confirm appliance dimensions, required clearances and how each door opens. Give those specifications to the cabinet designer and installer. If the sink or range moves, identify any plumbing, ventilation or electrical work early so the trades can price it before installation.
Plan lighting and finishes together
Choose task lighting for prep areas and enough general light for cleaning and everyday use. Compare countertop and cabinet samples under the light in your home. For finishes that will see heavy use, consider how easily they can be cleaned or repaired.
Agree on the sequence
Ask which materials must arrive before demolition and when the countertop can be measured. Plan a temporary place to prepare food and agree on how the team will protect adjoining rooms. Bring your layout priorities and appliance list to the first project discussion.